Apartment in CityLife
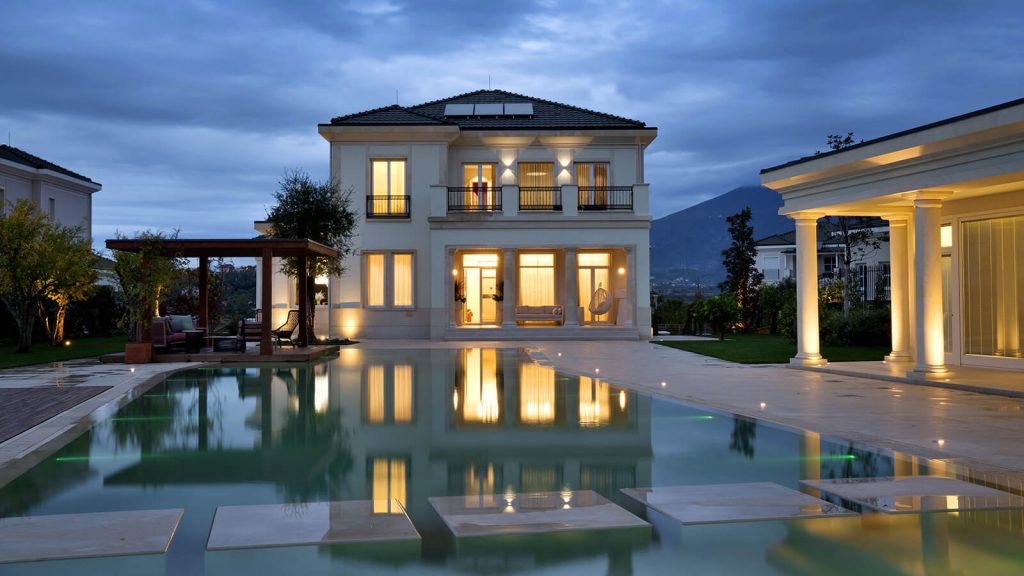
CityLife is a residential and commercial development built on the former site of Milan’s historic exhibition center. Designed by architects Arata Isozaki, Daniel Libeskind, and Zaha Hadid, it was conceived as the foundation of a new vision for Milan—one that moves beyond conventional notions of the metropolis to embrace healthier, more balanced standards of urban living. Technology and greenery take center stage in this unique environment. Two elements that may initially appear to be at odds are thoughtfully integrated to create an atmosphere of sophisticated tranquility, where sustainable buildings are surrounded by parks that invite residents and visitors to walk, relax, and enjoy the outdoors at any time of day. The concepts of sustainability and, above all, livability are redefined through extensive pedestrian areas, underground parking facilities, and an entirely new approach to urban mobility. Despite its central Milan location, CityLife remains remarkably quiet and welcoming—an authentic urban oasis sheltered from traffic and the stresses of city life.
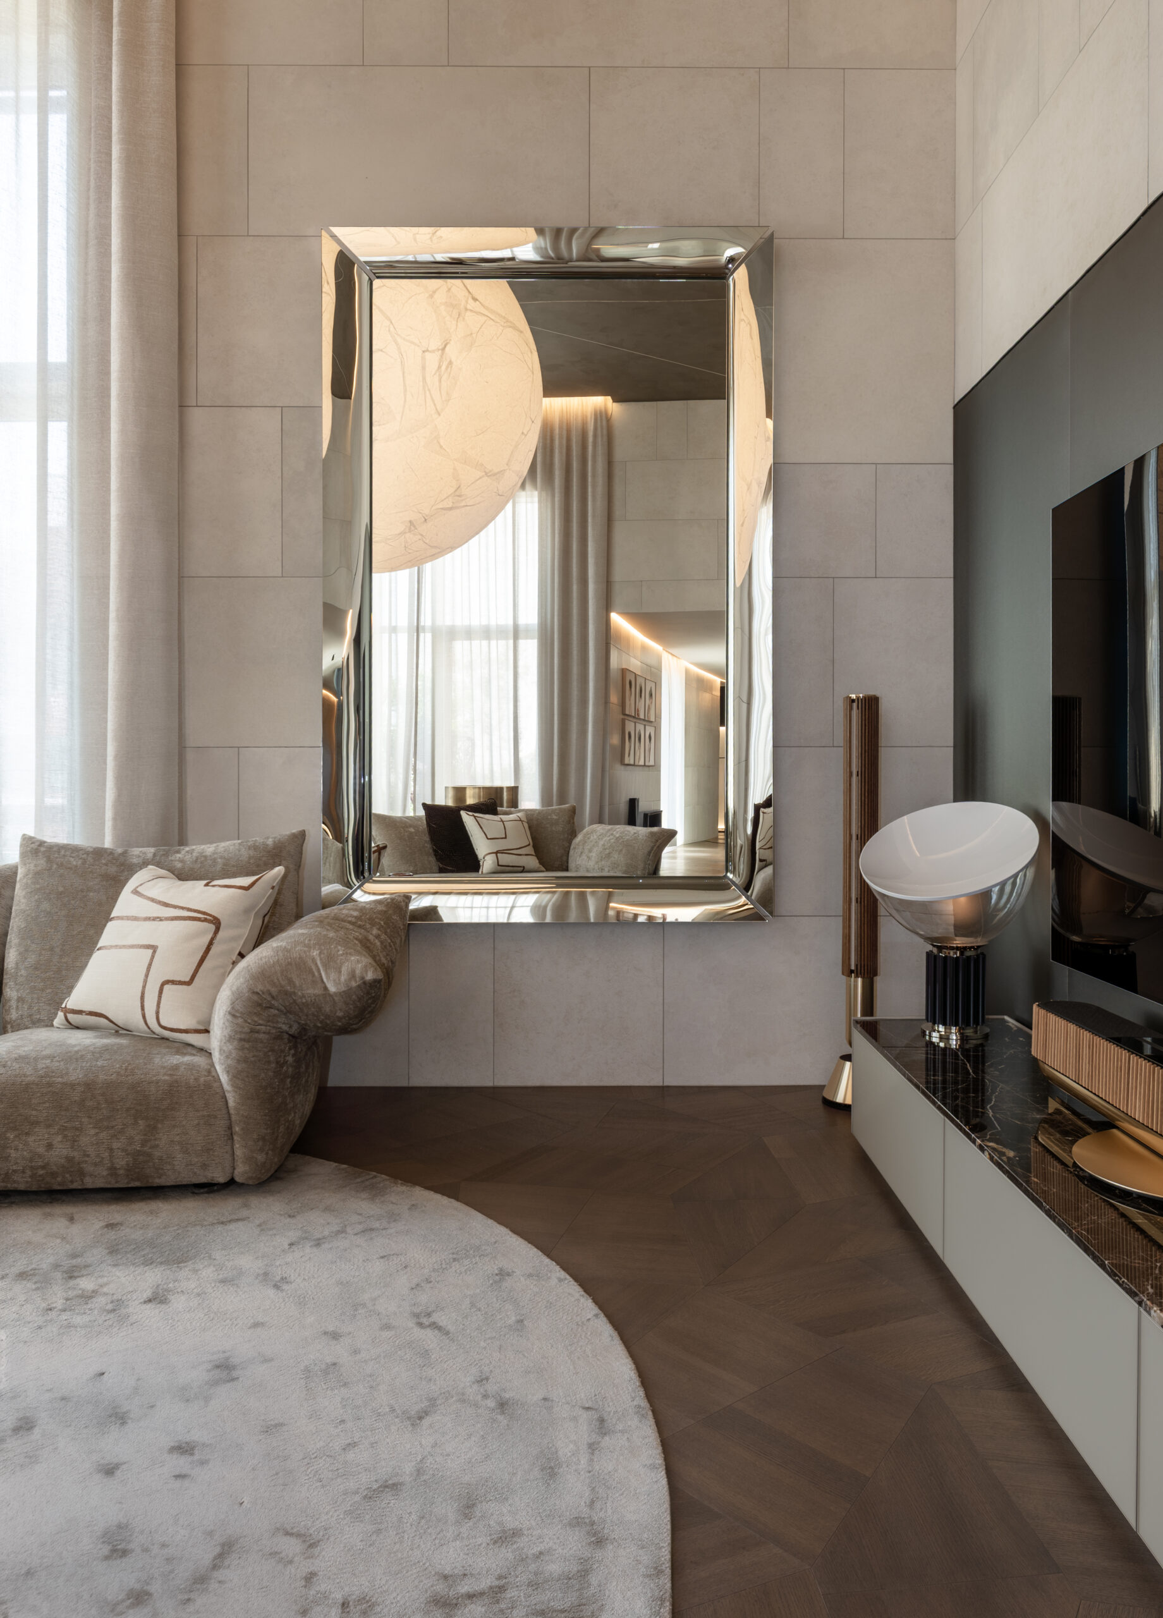
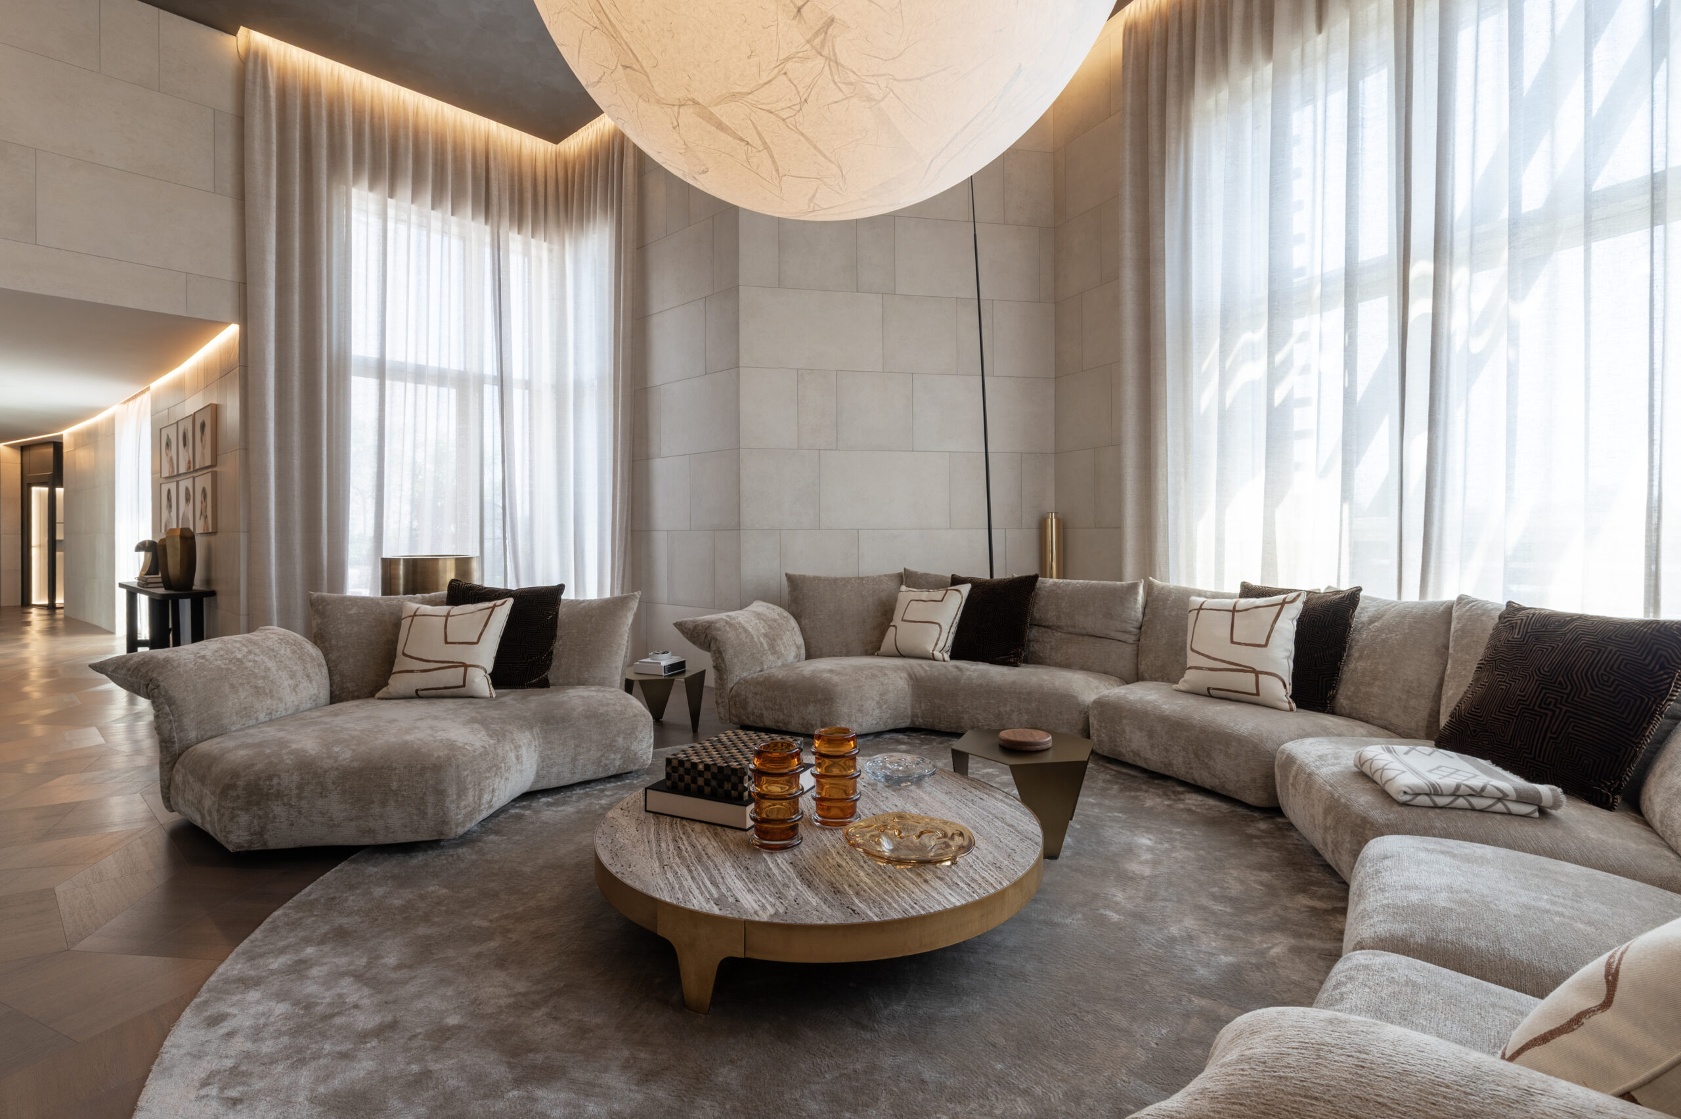
The interior design project by architect Marcello Maina, developed in collaboration with Salvioni Design Solutions, takes shape within this modern and sophisticated apartment, where spacious areas designed for socializing alternate with more intimate and secluded settings. The carefully selected materials and finishes highlight the exceptional quality of Daniel Libeskind’s architectural vision, complemented by Salvioni’s meticulous approach to interior design, developed in close collaboration with the homeowners.
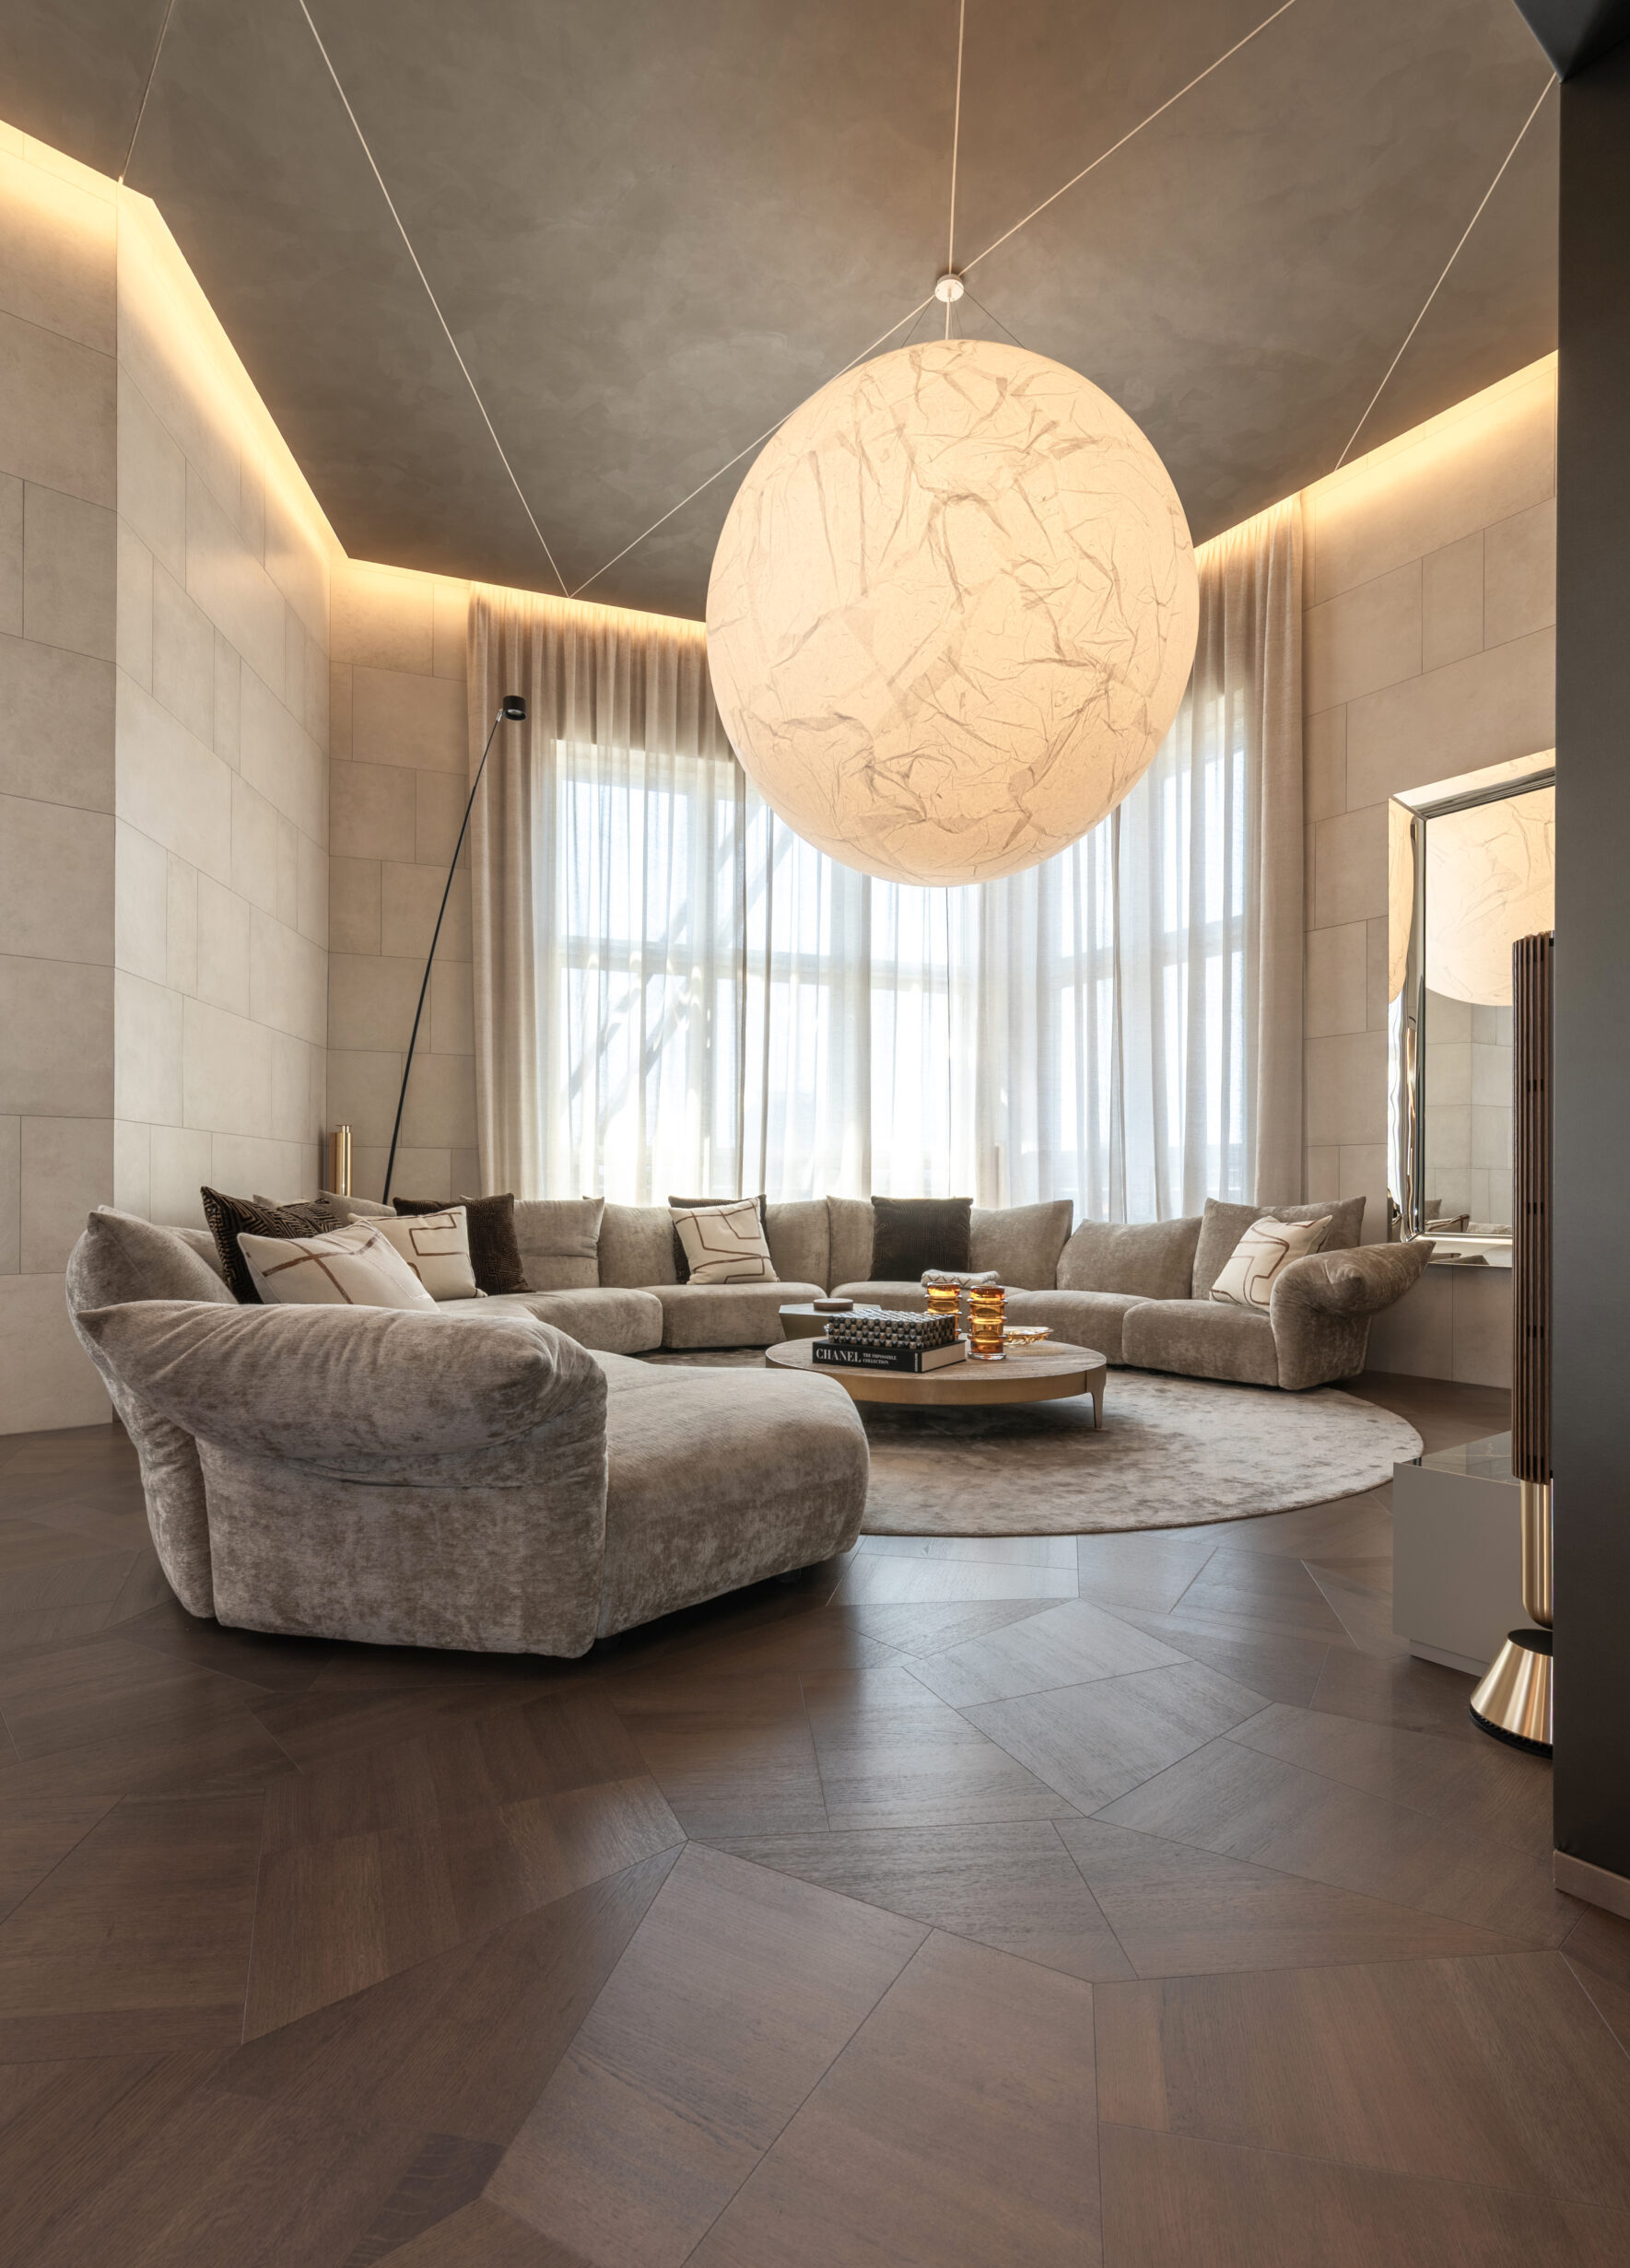
Upon entering the apartment, visitors are welcomed into a spacious living area dominated by Davide Groppi’s Moon pendant lamp. The extraordinary scale of this ceiling fixture presides over the space, creating the impression of being just a step away from the night sky and allowing its breathtaking beauty to be admired while comfortably reclining on another unmistakable icon of contemporary design: Edra’s Standard sofa, presented here in a pearl-grey finish. Two Sampei floor lamps by Davide Groppi, together with an elegant ceiling lighting system, create captivating layers of light and atmosphere, suggesting different ways of experiencing the space—from more intimate moments to convivial gatherings, depending on the occasion.

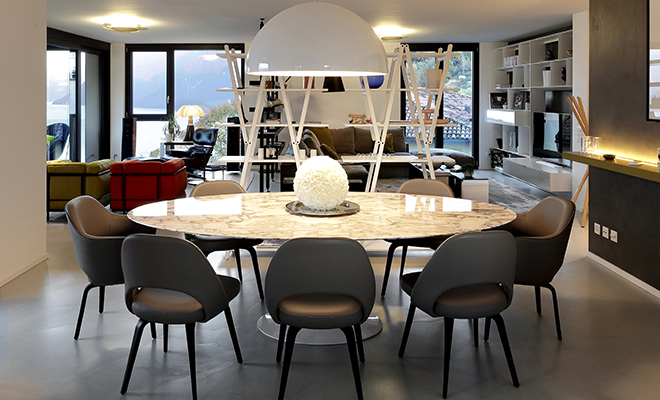
Moving towards the dining area, the space becomes more intimate and compact, offering a warmer and more convivial interpretation of everyday living. The Venice pendant lamps cast a warm glow over the Kintai table by Emmemobili, surrounded by Sign chairs and complemented by Cassina’s Bramante sideboard in a striking red finish. The homeowners’ choice of colour reflects a desire to bring warmth and emotional depth to the interior, introducing shades associated with passion, love, and sentiment itself—an idea expressed through the heart-shaped decorative objects and Lladró’s Conversation vase. A distinctive feature of this space is the wall cladding by Roberto Molteni, characterized by a faux-steel finish that envelops the vertical surfaces, lending them architectural rigour while retaining a refined tactile softness.

From the dining area, the apartment opens onto its first outdoor space, furnished with burgundy-finished outdoor armchairs by B&B Italia paired with the Allure O’ table, whose stone base echoes the architecture of the surrounding buildings. Sheltered from the outside, this terrace provides an intimate setting, ideal for enjoying breakfasts, lunches, and dinners with family. The apartment, however, features several additional outdoor spaces, most notably the expansive rooftop terrace with a whirlpool and barbecue area, offering sweeping views of the surrounding cityscape at any time of day or night. Here, the interior design concept draws inspiration from the changing hues of the sky, reflected in Living Divani’s Extrasoft sofa—an outstanding example of modular upholstered furniture. Arranged as a true island of comfort, it becomes the focal point around which to gather, relax, and enjoy conversation.

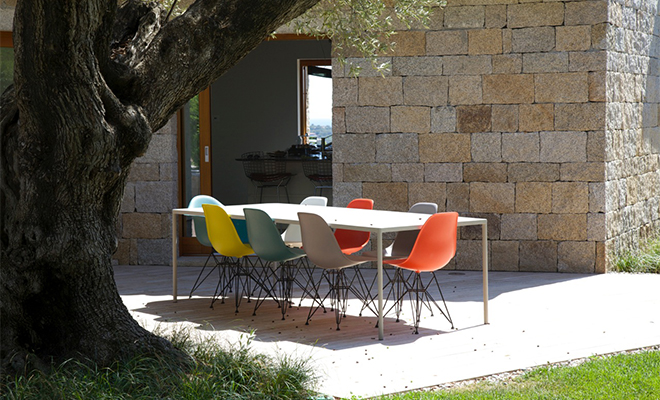
Additional outdoor spaces include a spacious relaxation terrace furnished with a parasol and outdoor pieces by Paola Lenti, a second panoramic area featuring poufs and chaise longues in navy blue, and a third convivial setting with a table and chairs in a light blue finish, sheltered beneath an elegant pergola intertwined with jasmine. Each of these outdoor spaces stands out not only for its breathtaking views of the Milan skyline, but also for the unexpected sense of privacy achieved through a carefully considered architectural design that defines and shelters each setting without leaving it overly exposed. Particular mention should also be made of the thoughtful selection of plants and flowers, which creates a harmonious dialogue with the furnishings on each terrace, echoing not only their colours but also their overall aesthetic language.


Returning indoors, the apartment unfolds into a particularly articulated sleeping area, with several bedrooms designed to accommodate both the homeowners and their guests. The colour palette reflects the individual tastes of each occupant, ranging from the sand and gold tones of the master bedroom to deep shades of blue, while neutral greys define the rooms intended for occasional guests. The understated lighting by Catellani & Smith featured in the guest bedrooms gives way to Oluce’s timeless Atollo lamp in the master suite, enhanced by Pandora bedside tables by De Castelli and Finn Juhl’s iconic Pelican chair. Marset’s Djembé ceiling lamps provide a visual thread throughout the different spaces, as does the selection of beds by Flou, represented by the Koi, Merkurio, and Amal models. A particularly refined feature is the bespoke wood panelling by Laurameroni, complemented by lightweight textured curtains that gently screen the interiors from view while still allowing natural light to filter through.


Among the apartment’s functional spaces, particular mention should be made of the bathrooms, featuring elements by antoniolupi, and the walk-in wardrobe by Poliform, composed of the Ubik and Senzafine systems. The interiors also feature several Poliform Cover wardrobes with leather finishes, adding an elegant and highly refined touch to the spaces. The apartment also showcases numerous artworks from Galleria 6499, including a striking bust depicting the iconic Marvel superhero Iron Man.